01
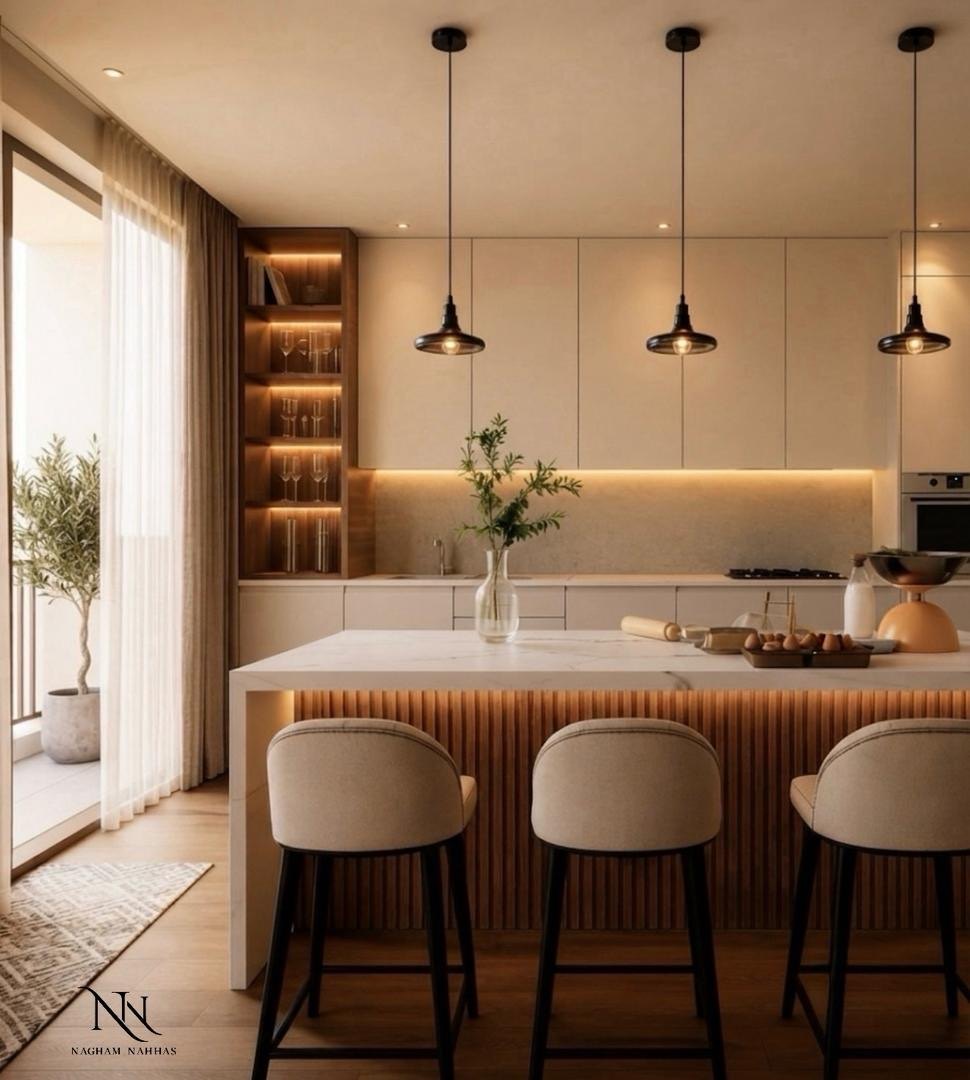
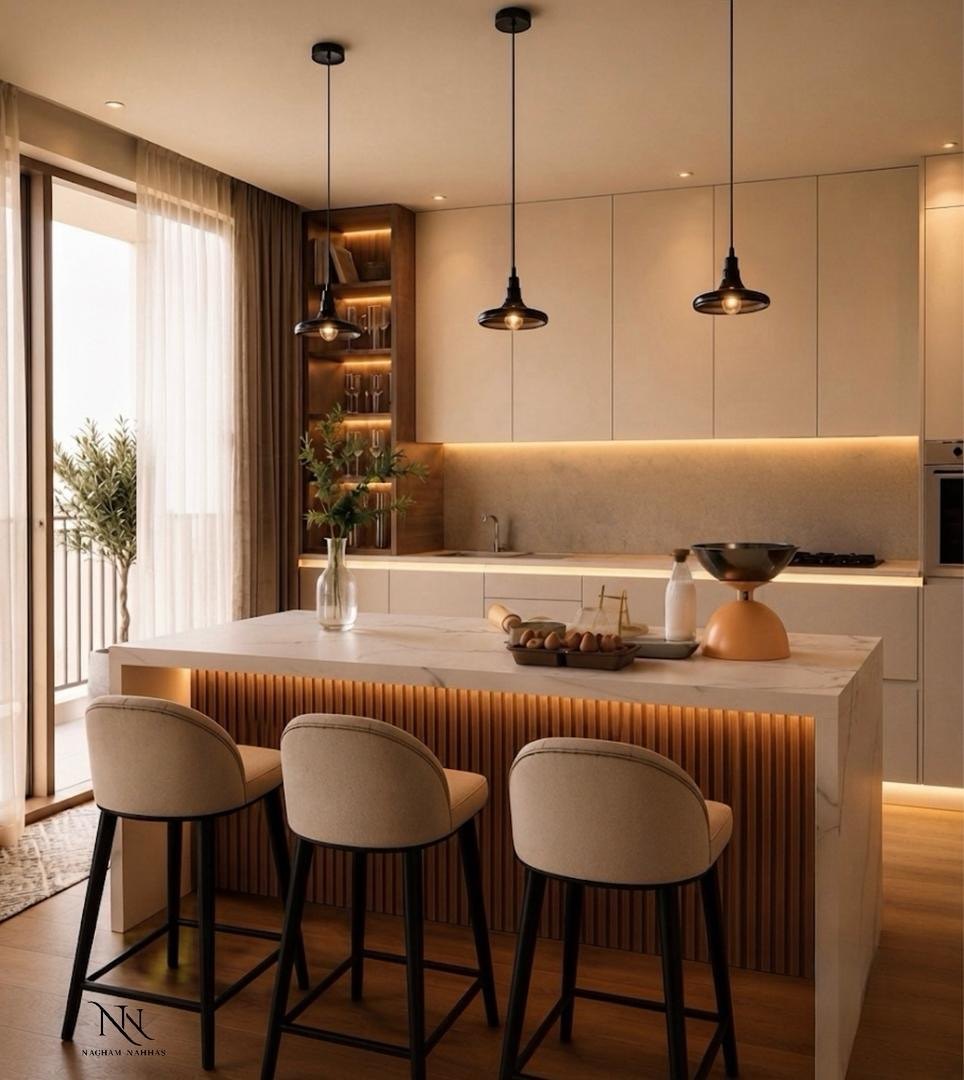
Kitchen with a lit island
Residential interior — kitchen & dining
2 frames


Six residential spaces — kitchens, bedrooms, bathrooms and living rooms — worked out from the joinery detail to the finished room, and visualised before anything is built.
Six spaces
Residential interior — kitchen & dining
2 frames
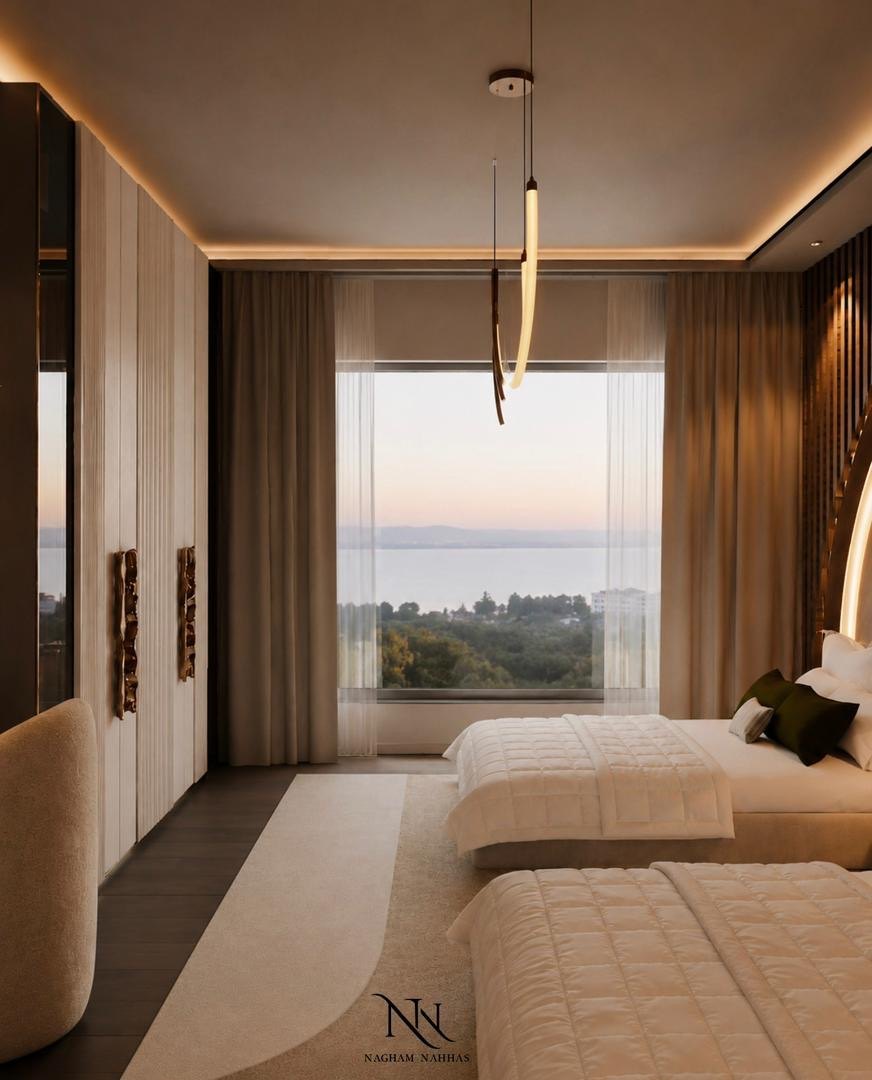
Residential interior — bedroom
3 frames
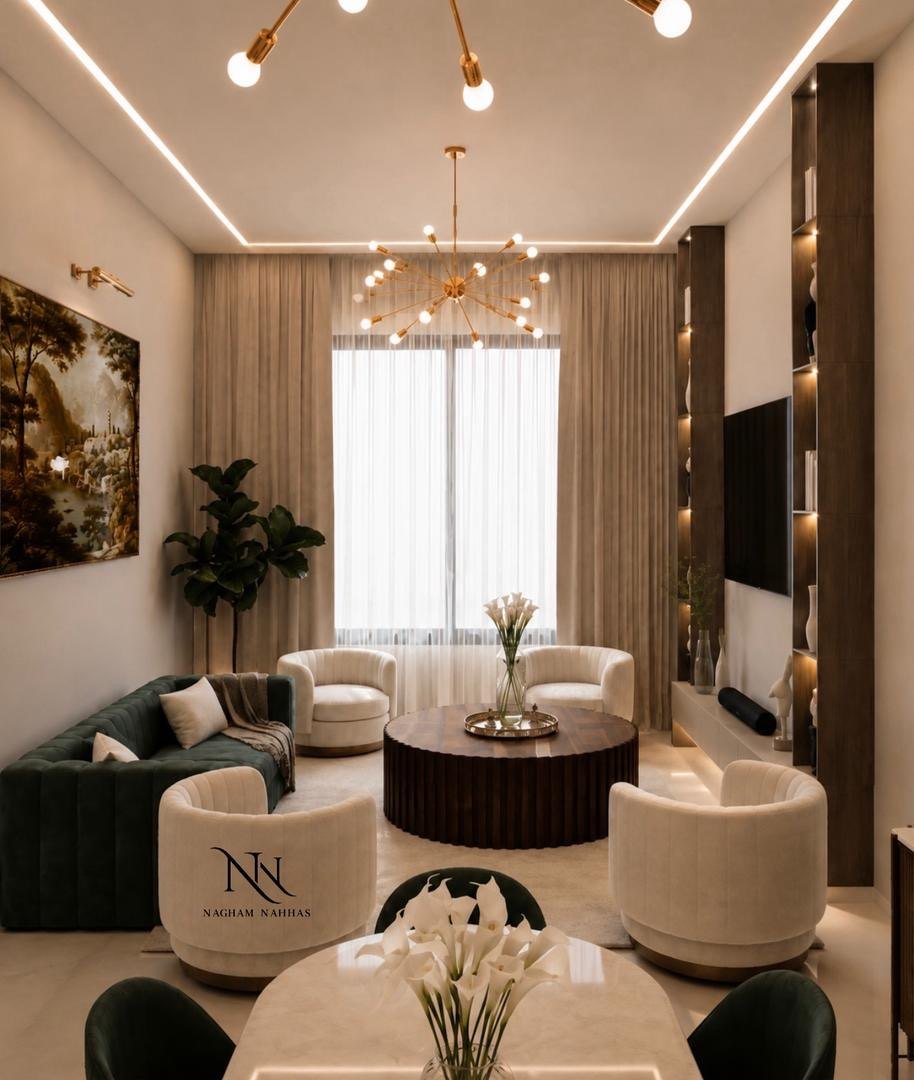
Residential interior — living & dining
4 frames
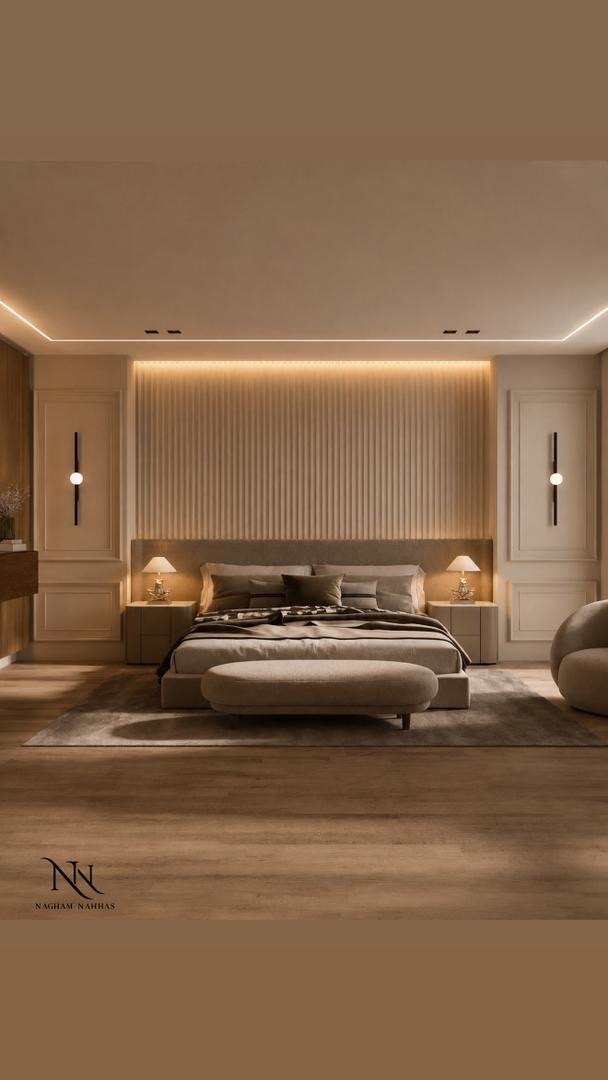
Residential interior — bedroom & dressing
3 frames
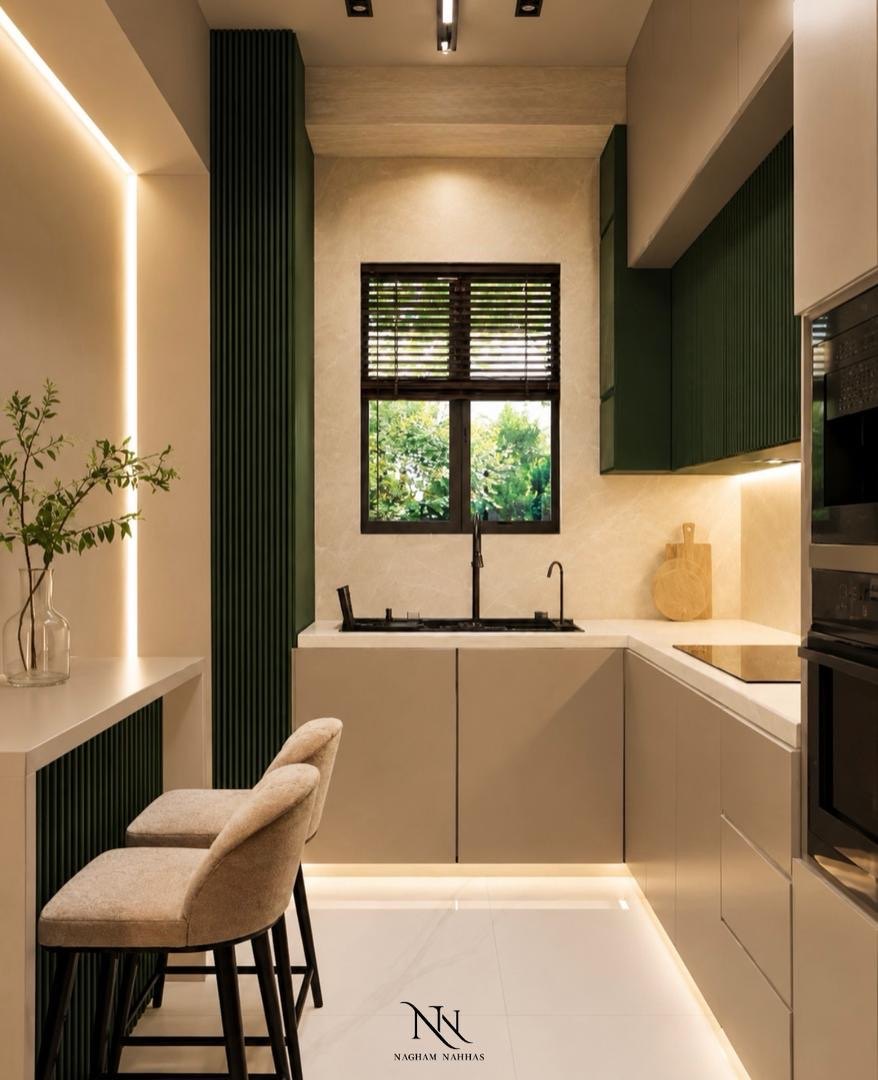
Residential interior — kitchen
3 frames
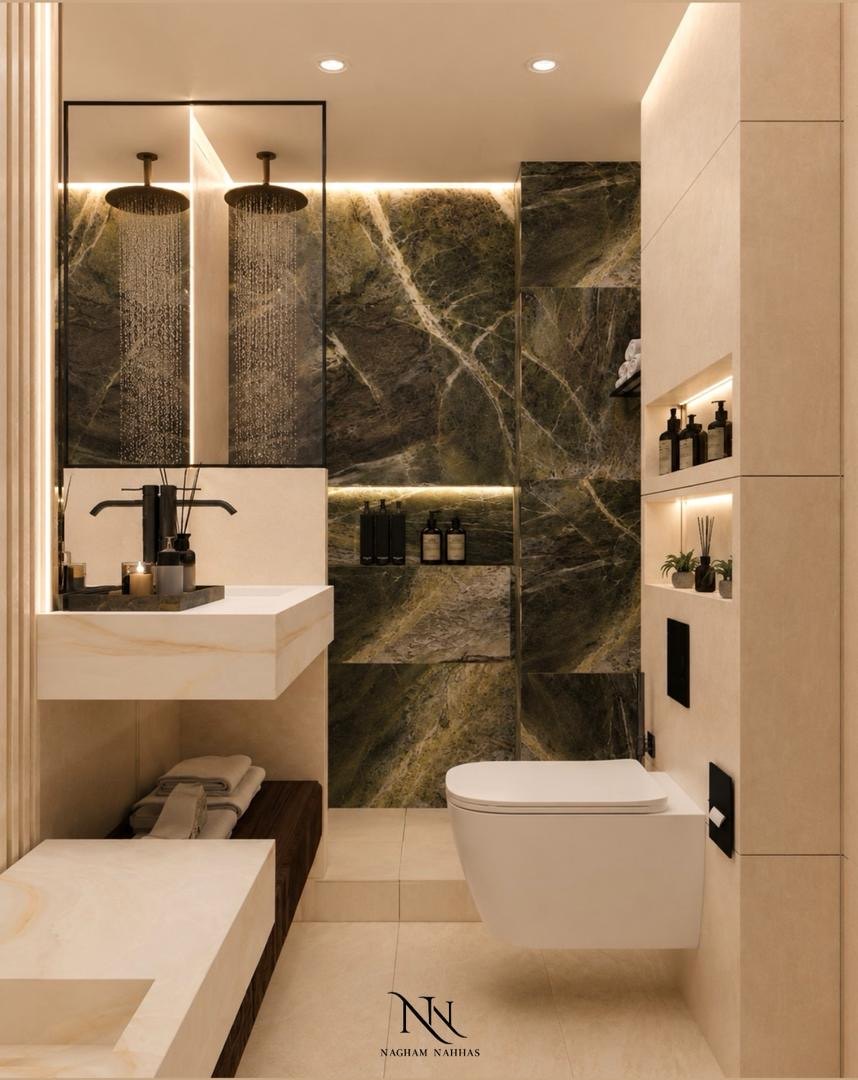
Residential interior — bathrooms
3 frames
The same three moves, close up
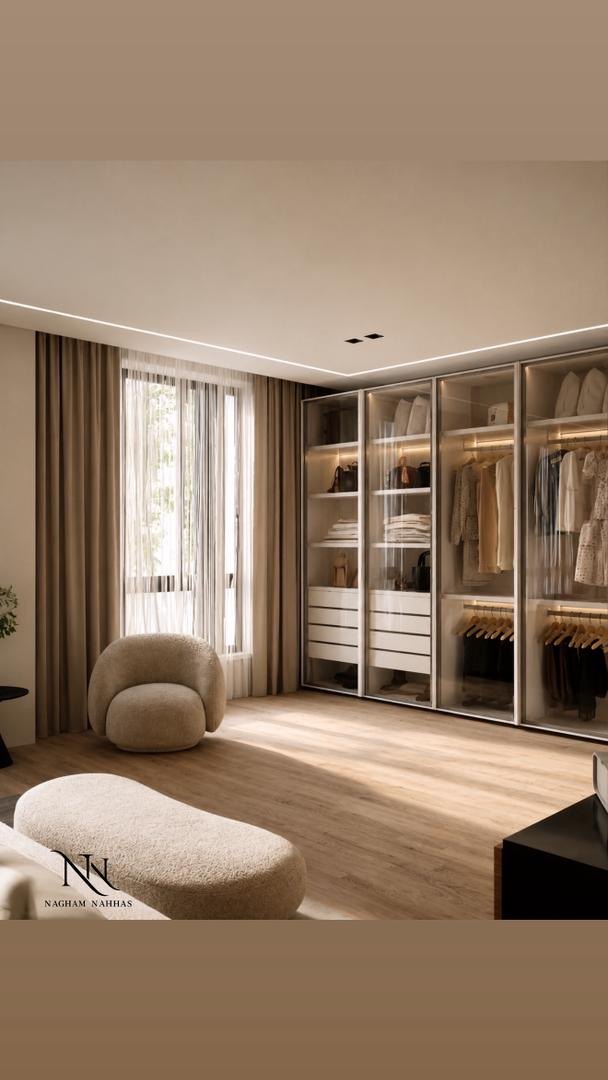
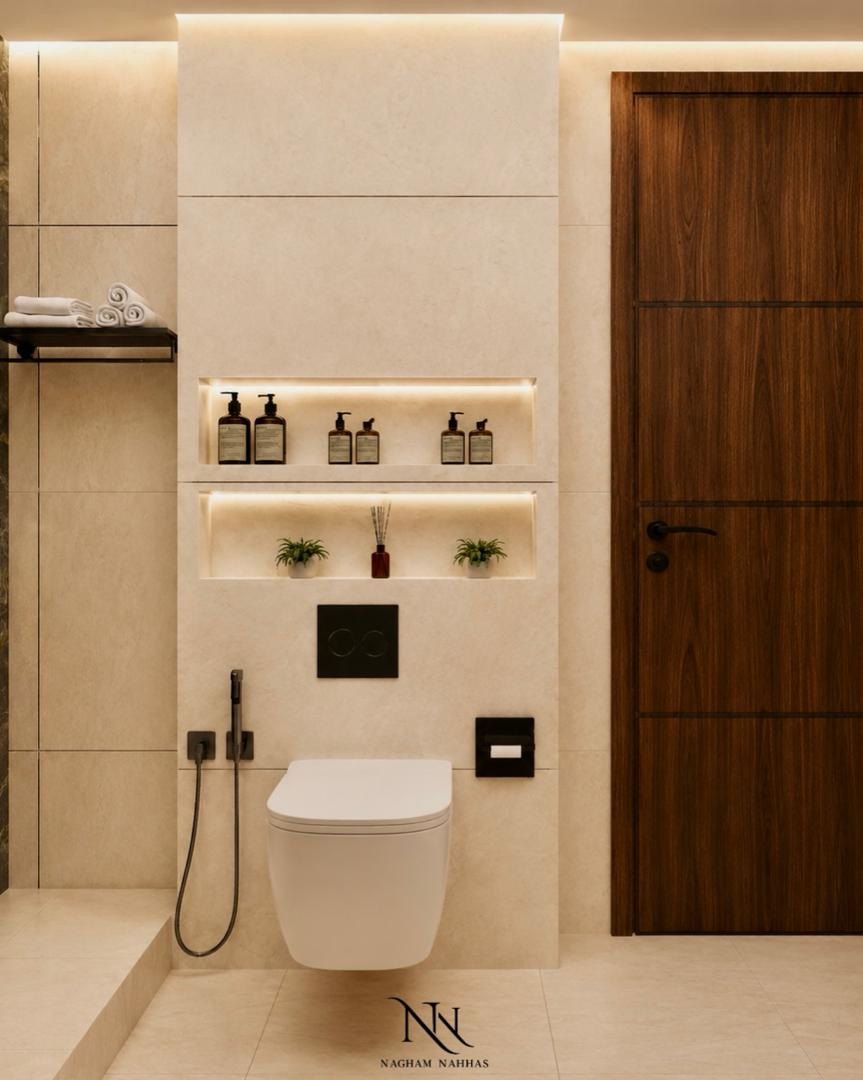
Drag or scroll sideways
Nagham Nahhas is an architect and interior designer, and a graduate of Al-Ittihad Private University in Aleppo.
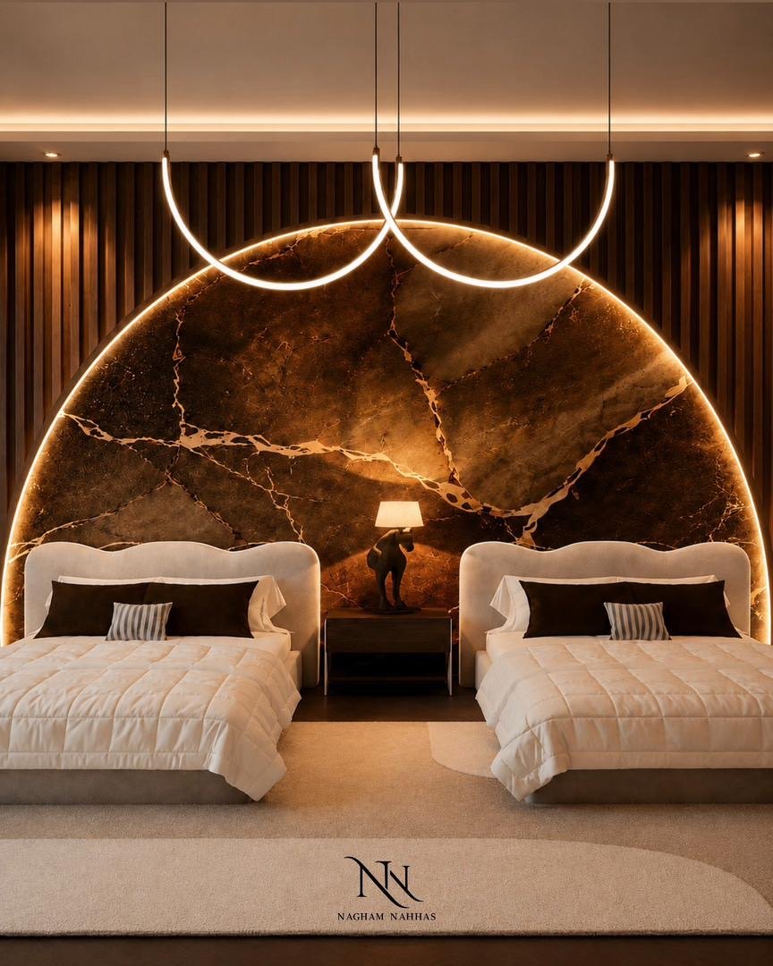
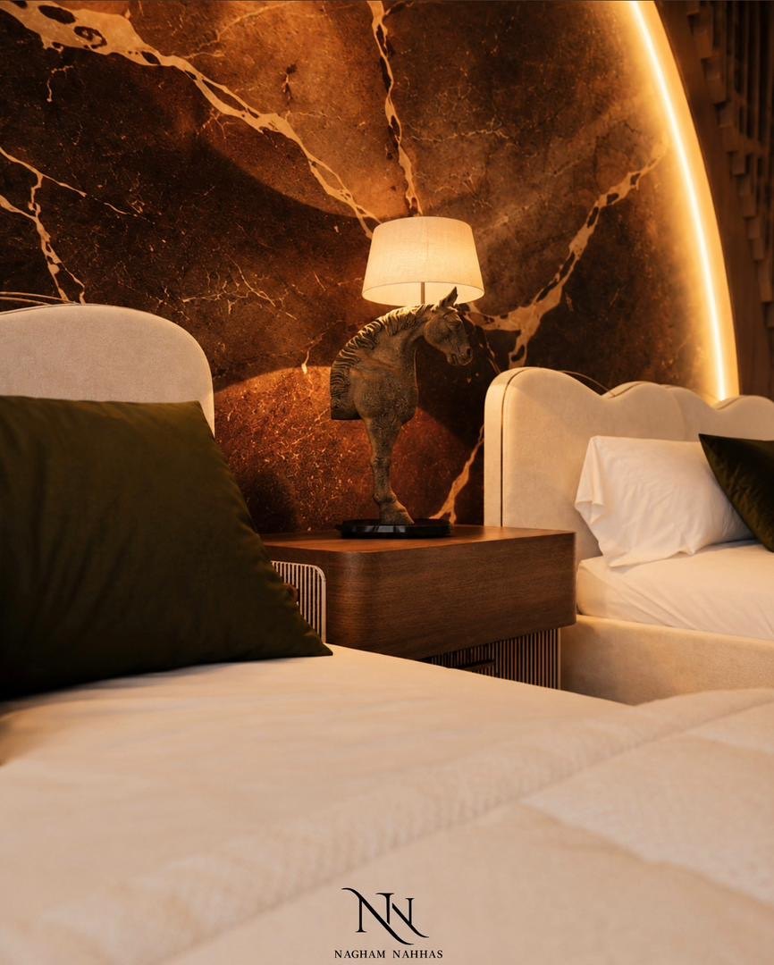
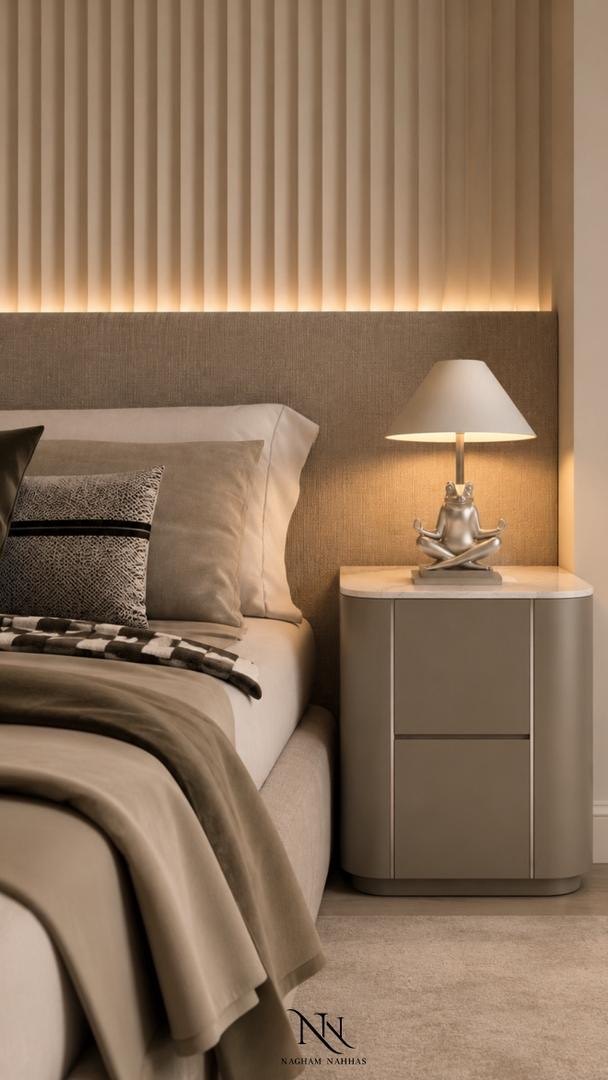
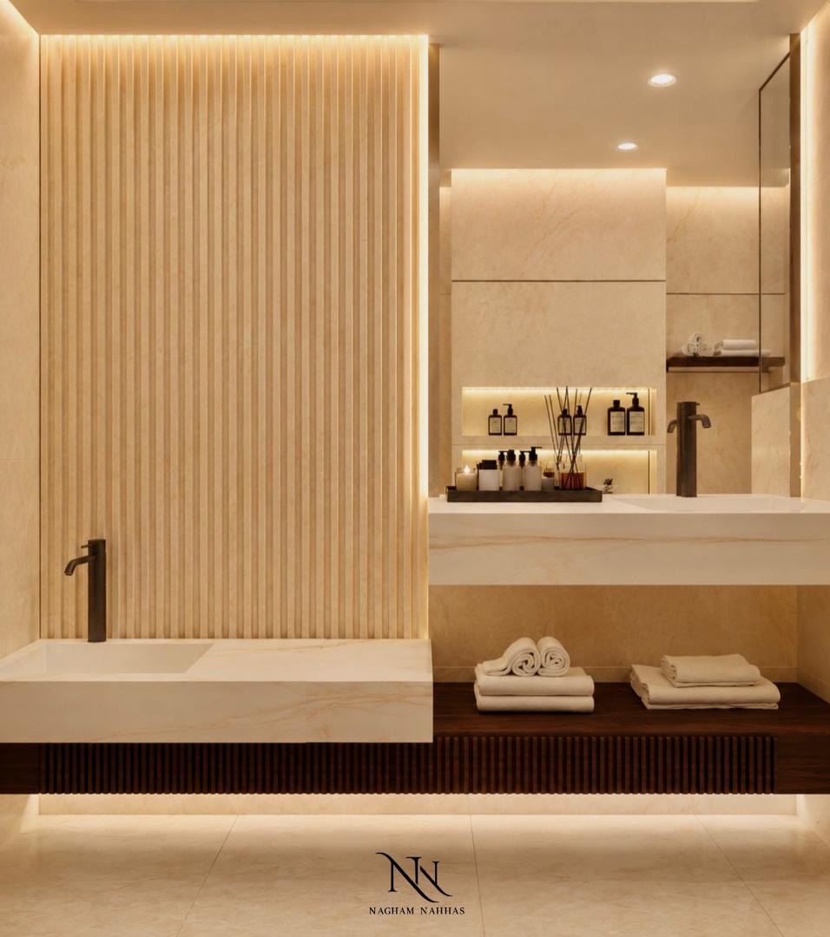
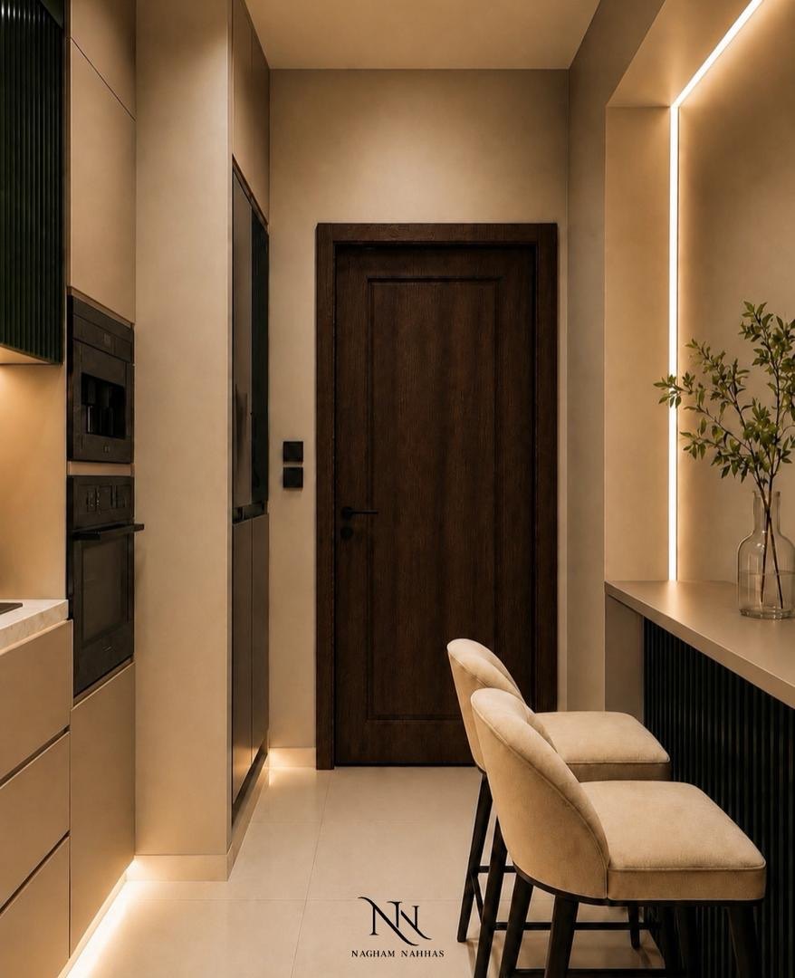
The work gathered here is residential and material-led. Stone and marble are left to show their own veining, wood is fluted so it catches light, and rooms are lit from sources kept out of sight. Colour arrives quietly — deep green, brass, walnut — against plaster and bone.
Complete schemes for homes — layout, joinery, finishes and lighting.
Plans, elevations and details drawn from the architecture out.
Circulation, storage and furniture arrangement resolved before anything is built.
Photoreal renders used to test light and material in advance.
Stone, wood, metal and paint selected as one palette.
Furniture, lighting and objects placed to finish the room.